Quality

Surface Inspection

Surface condition review for plates, bars, pipes, strips, and corrosion-resistant alloy materials.

Quality scope

  • No surface scratches requirement review
  • Roughness tester support for Ra and Rz surface finish values
  • Photo documentation can be added later

Quality Details

Surface inspection focus

Surface quality content should show real surface close-ups, roughness testing, protection before packing, and final shipment condition.

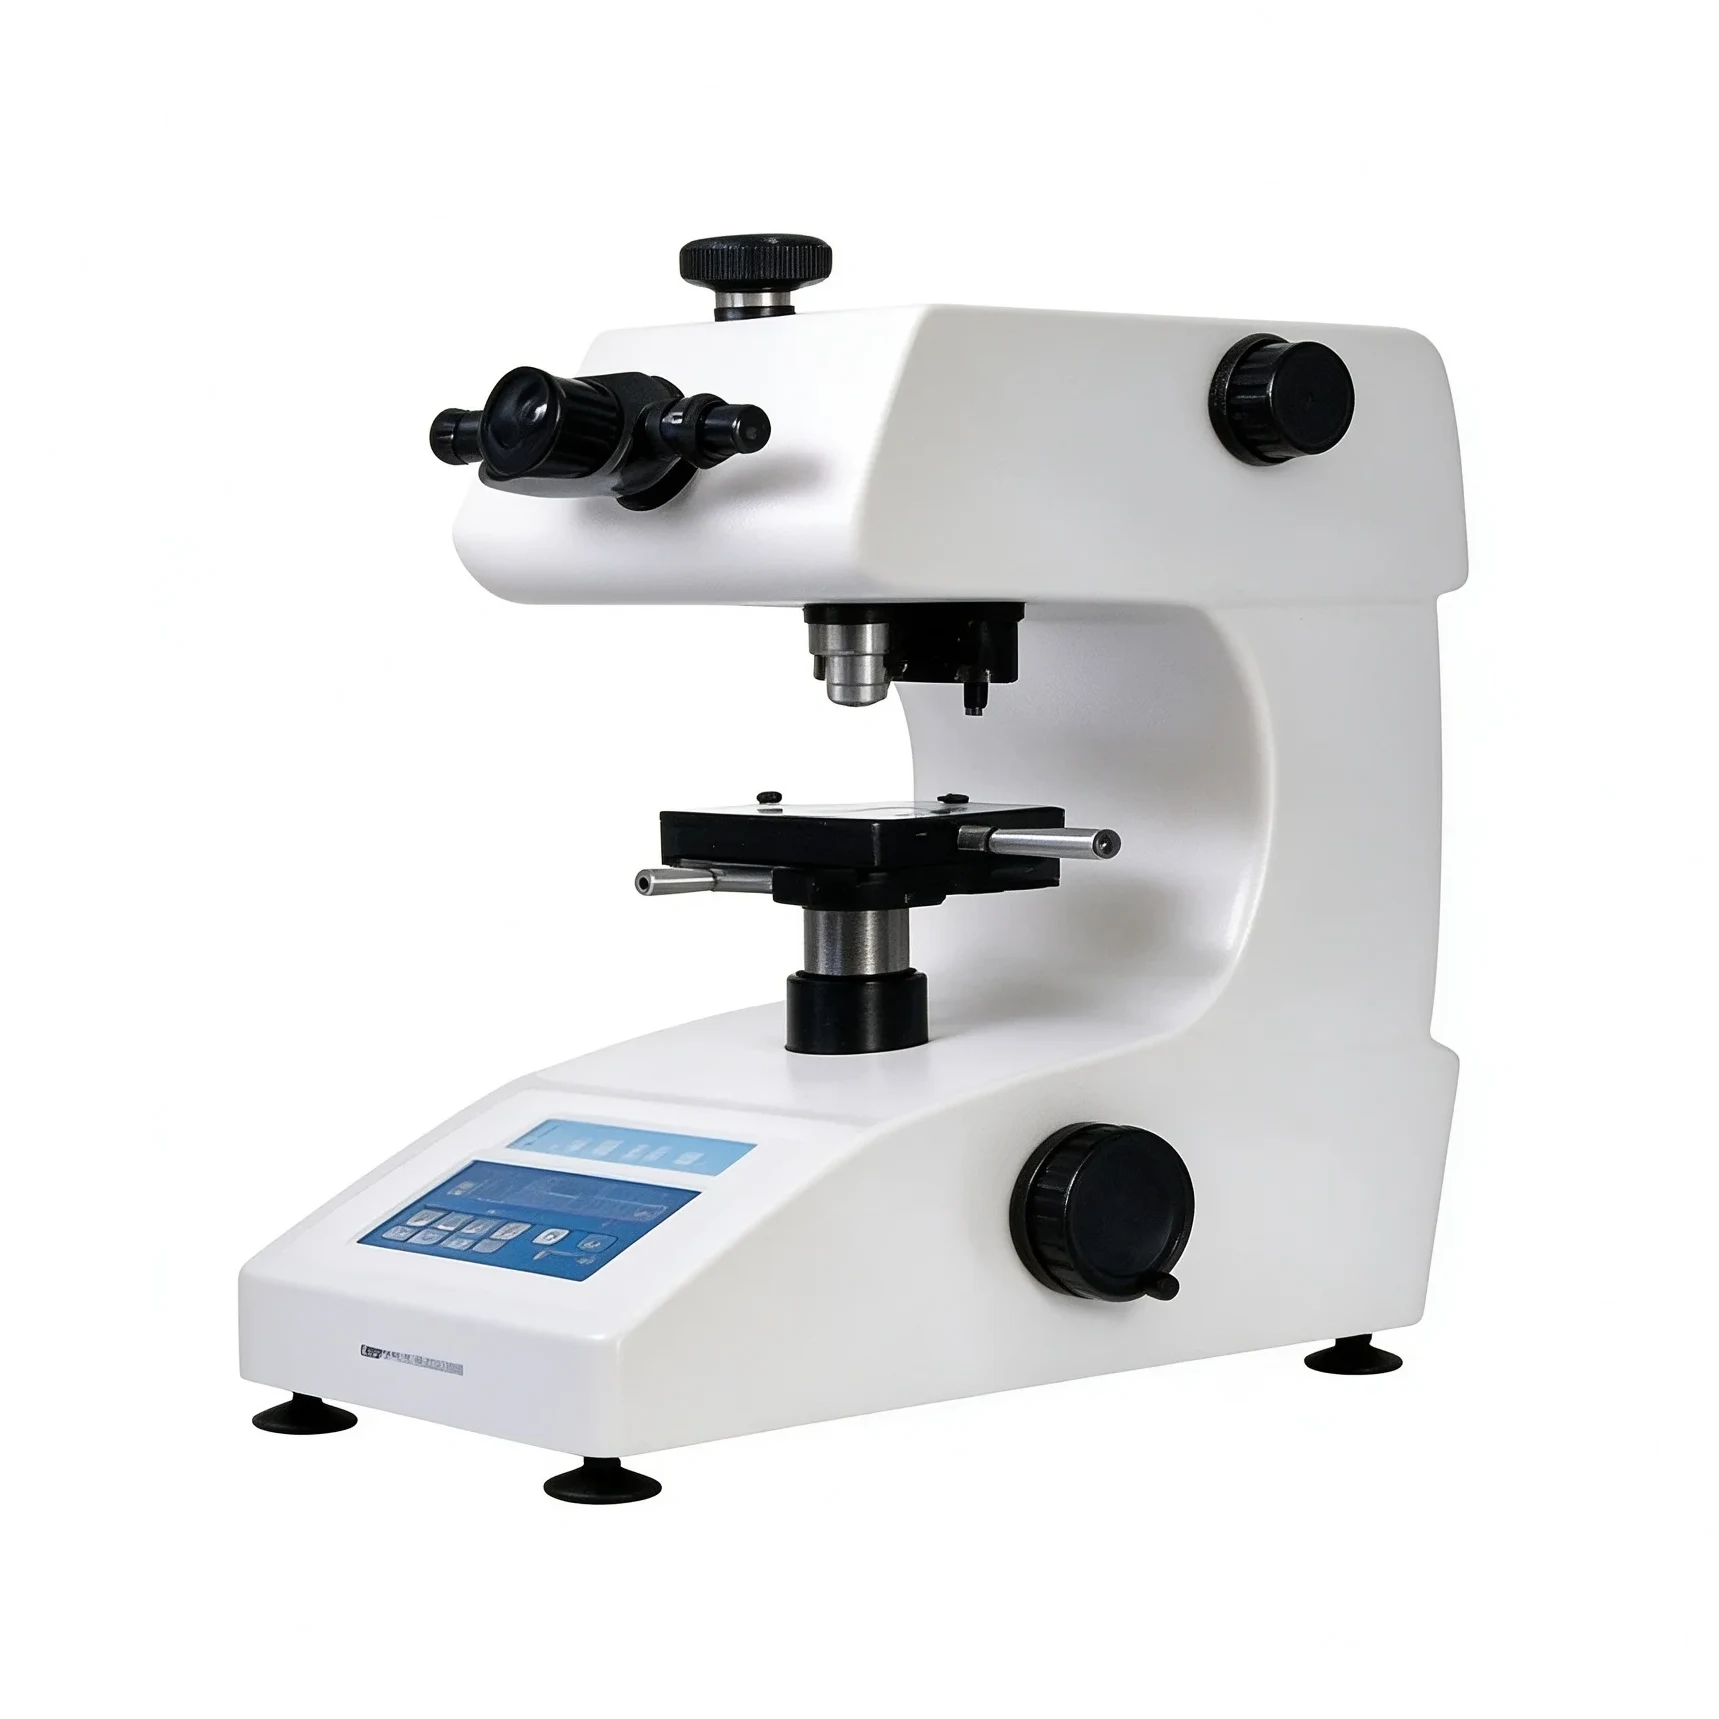
Lukai surface roughness tester for checking metal surface finish.

Surface Roughness Tester

Surface roughness tester

Checks microscopic surface unevenness on bars, pipes, plates, and machined parts.

Result: Ra and Rz values, usually reported in micrometers.

Represents: Lower values indicate a smoother surface, supporting appearance quality, wear resistance, corrosion resistance, and sealing fit.

Inquiry

Ready to confirm your alloy RFQ with GRAIN GROUP?

Send the material name, grade, shape, size, quantity, standard, processing requirement, certificate request, and destination country. GRAIN GROUP will align material, processing, inspection, and export packing details.

Prepare inquiry details