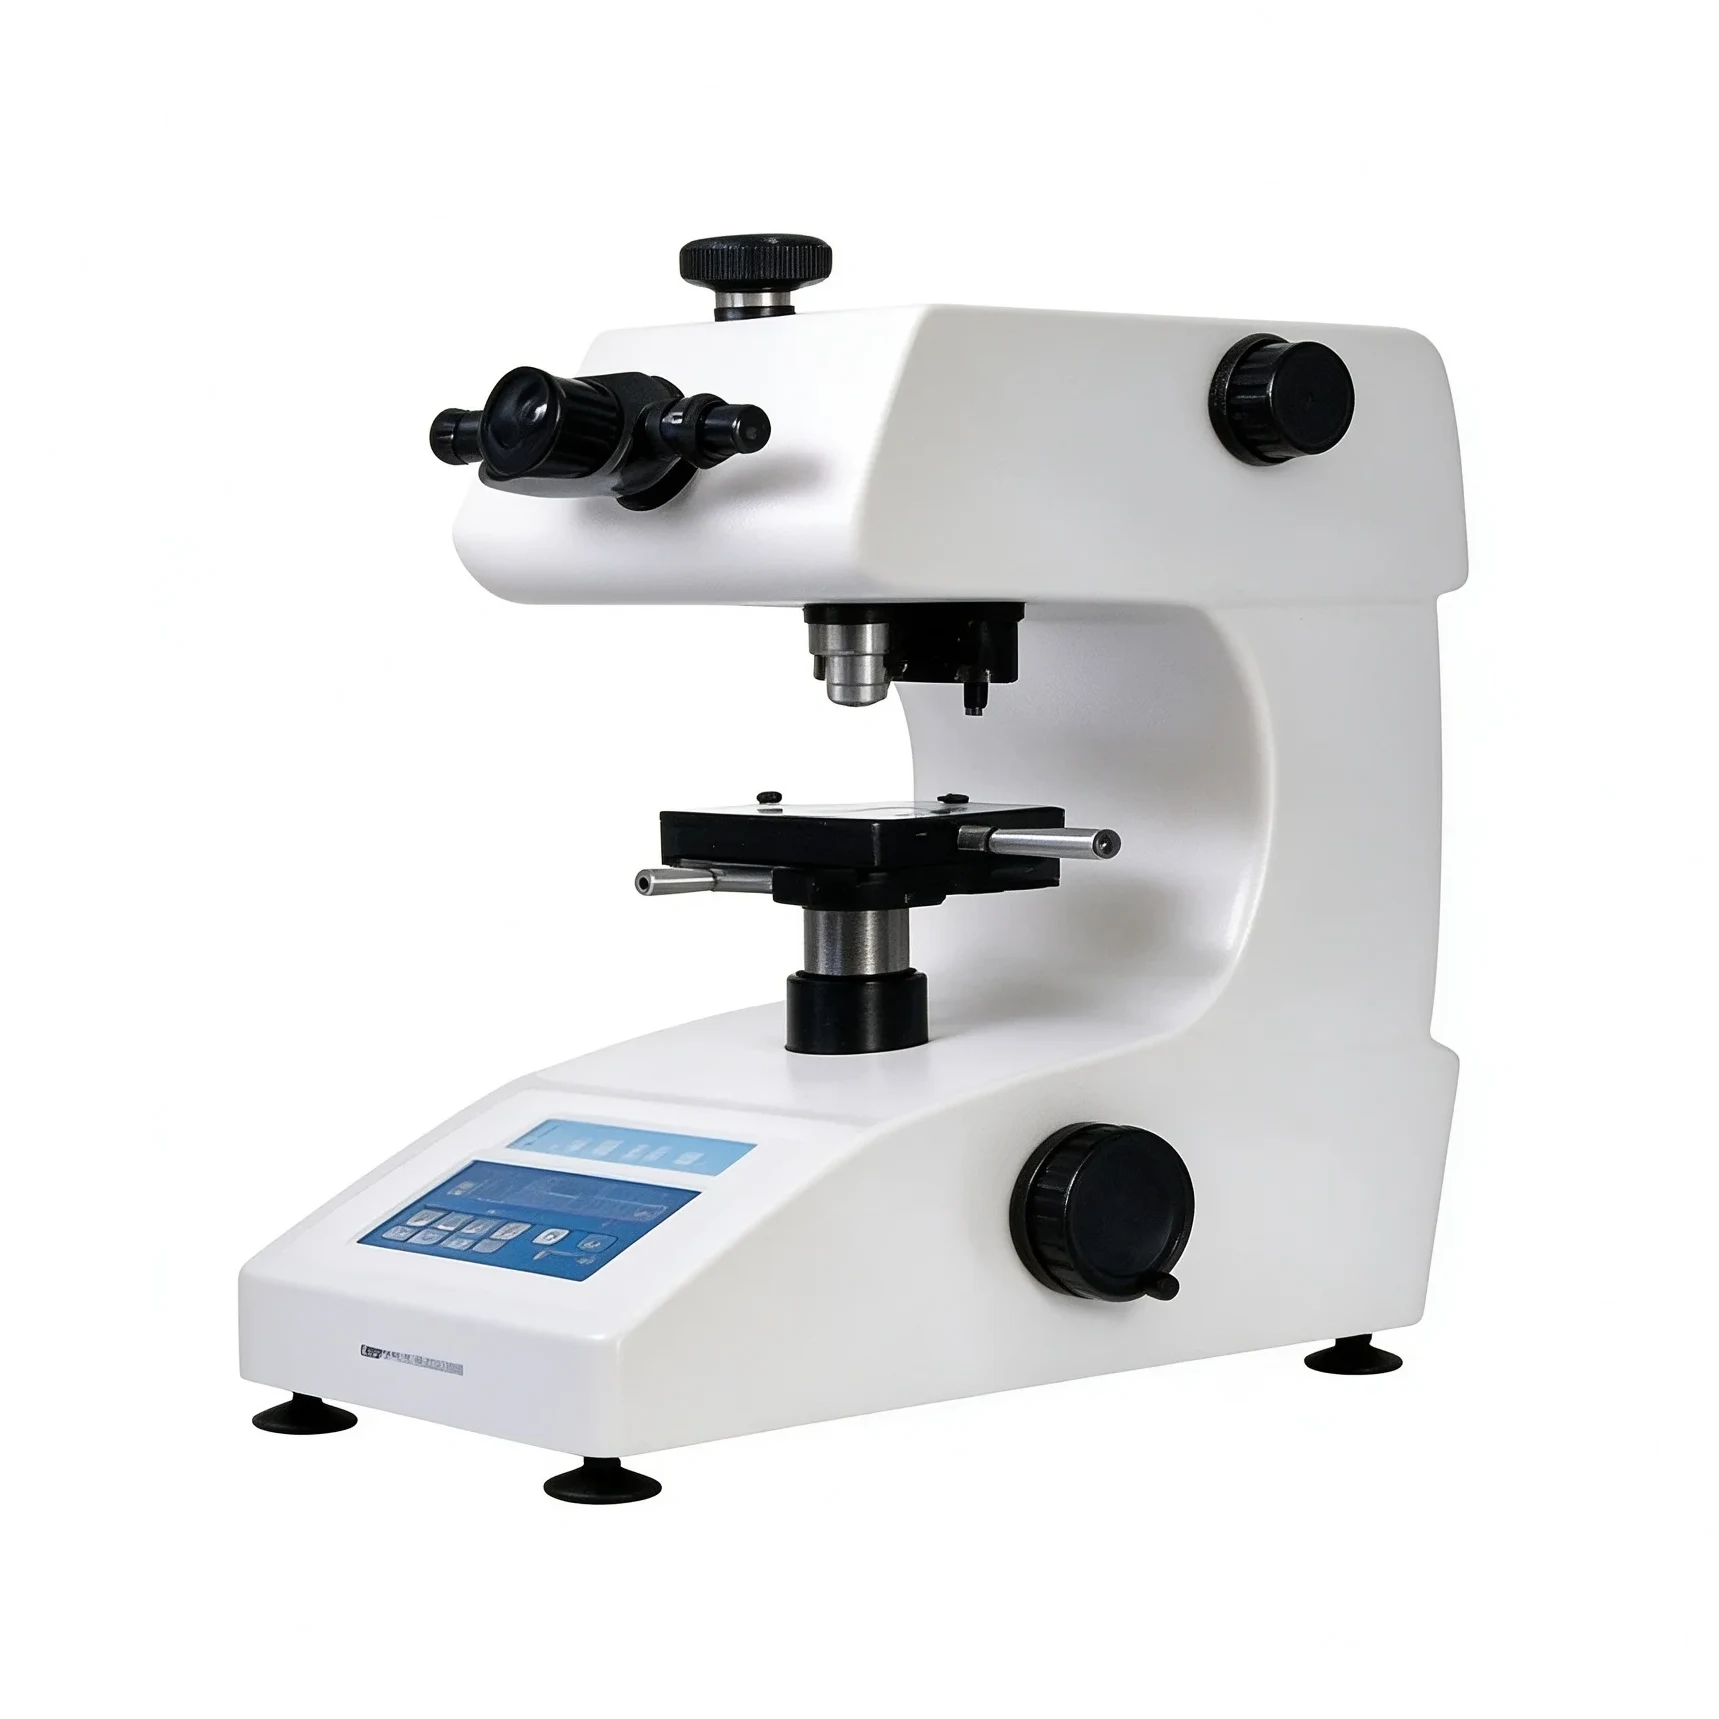
Surface Roughness Tester
Surface roughness tester
Checks microscopic surface unevenness on bars, pipes, plates, and machined parts.
Result: Ra and Rz values, usually reported in micrometers.
Represents: Lower values indicate a smoother surface, supporting appearance quality, wear resistance, corrosion resistance, and sealing fit.
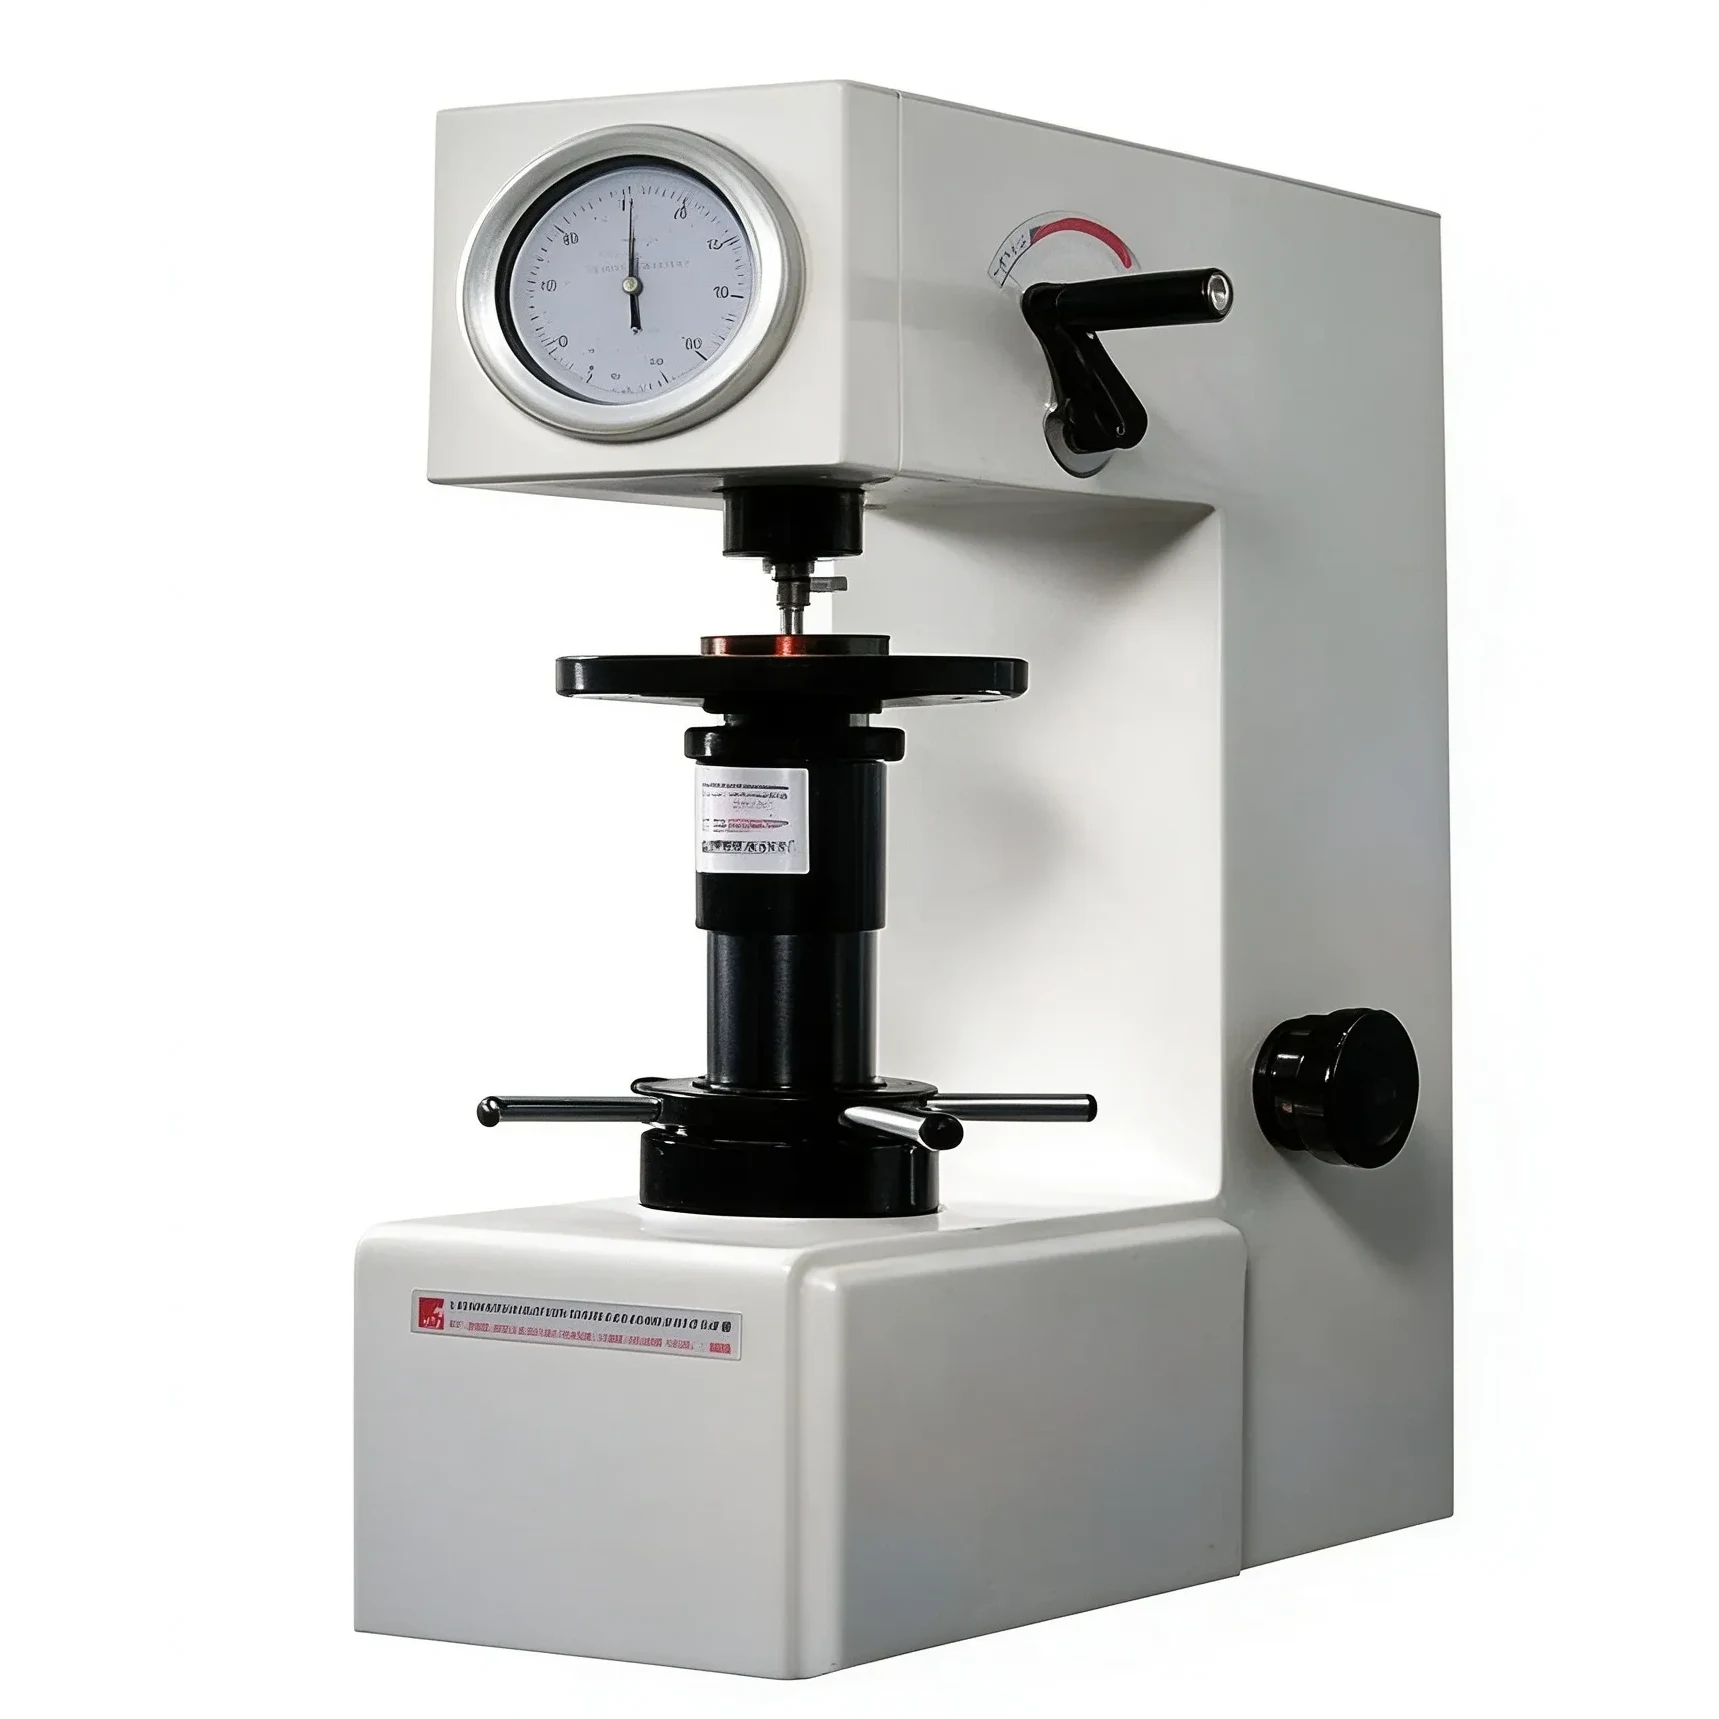
Hardness Tester
Hardness tester
Checks material resistance to indentation after supply, machining, or heat treatment.
Result: HRC, HRB, HV, or HB depending on material and customer requirement.
Represents: Confirms strength, wear resistance, load capacity, and whether heat treatment meets the required hardness range.
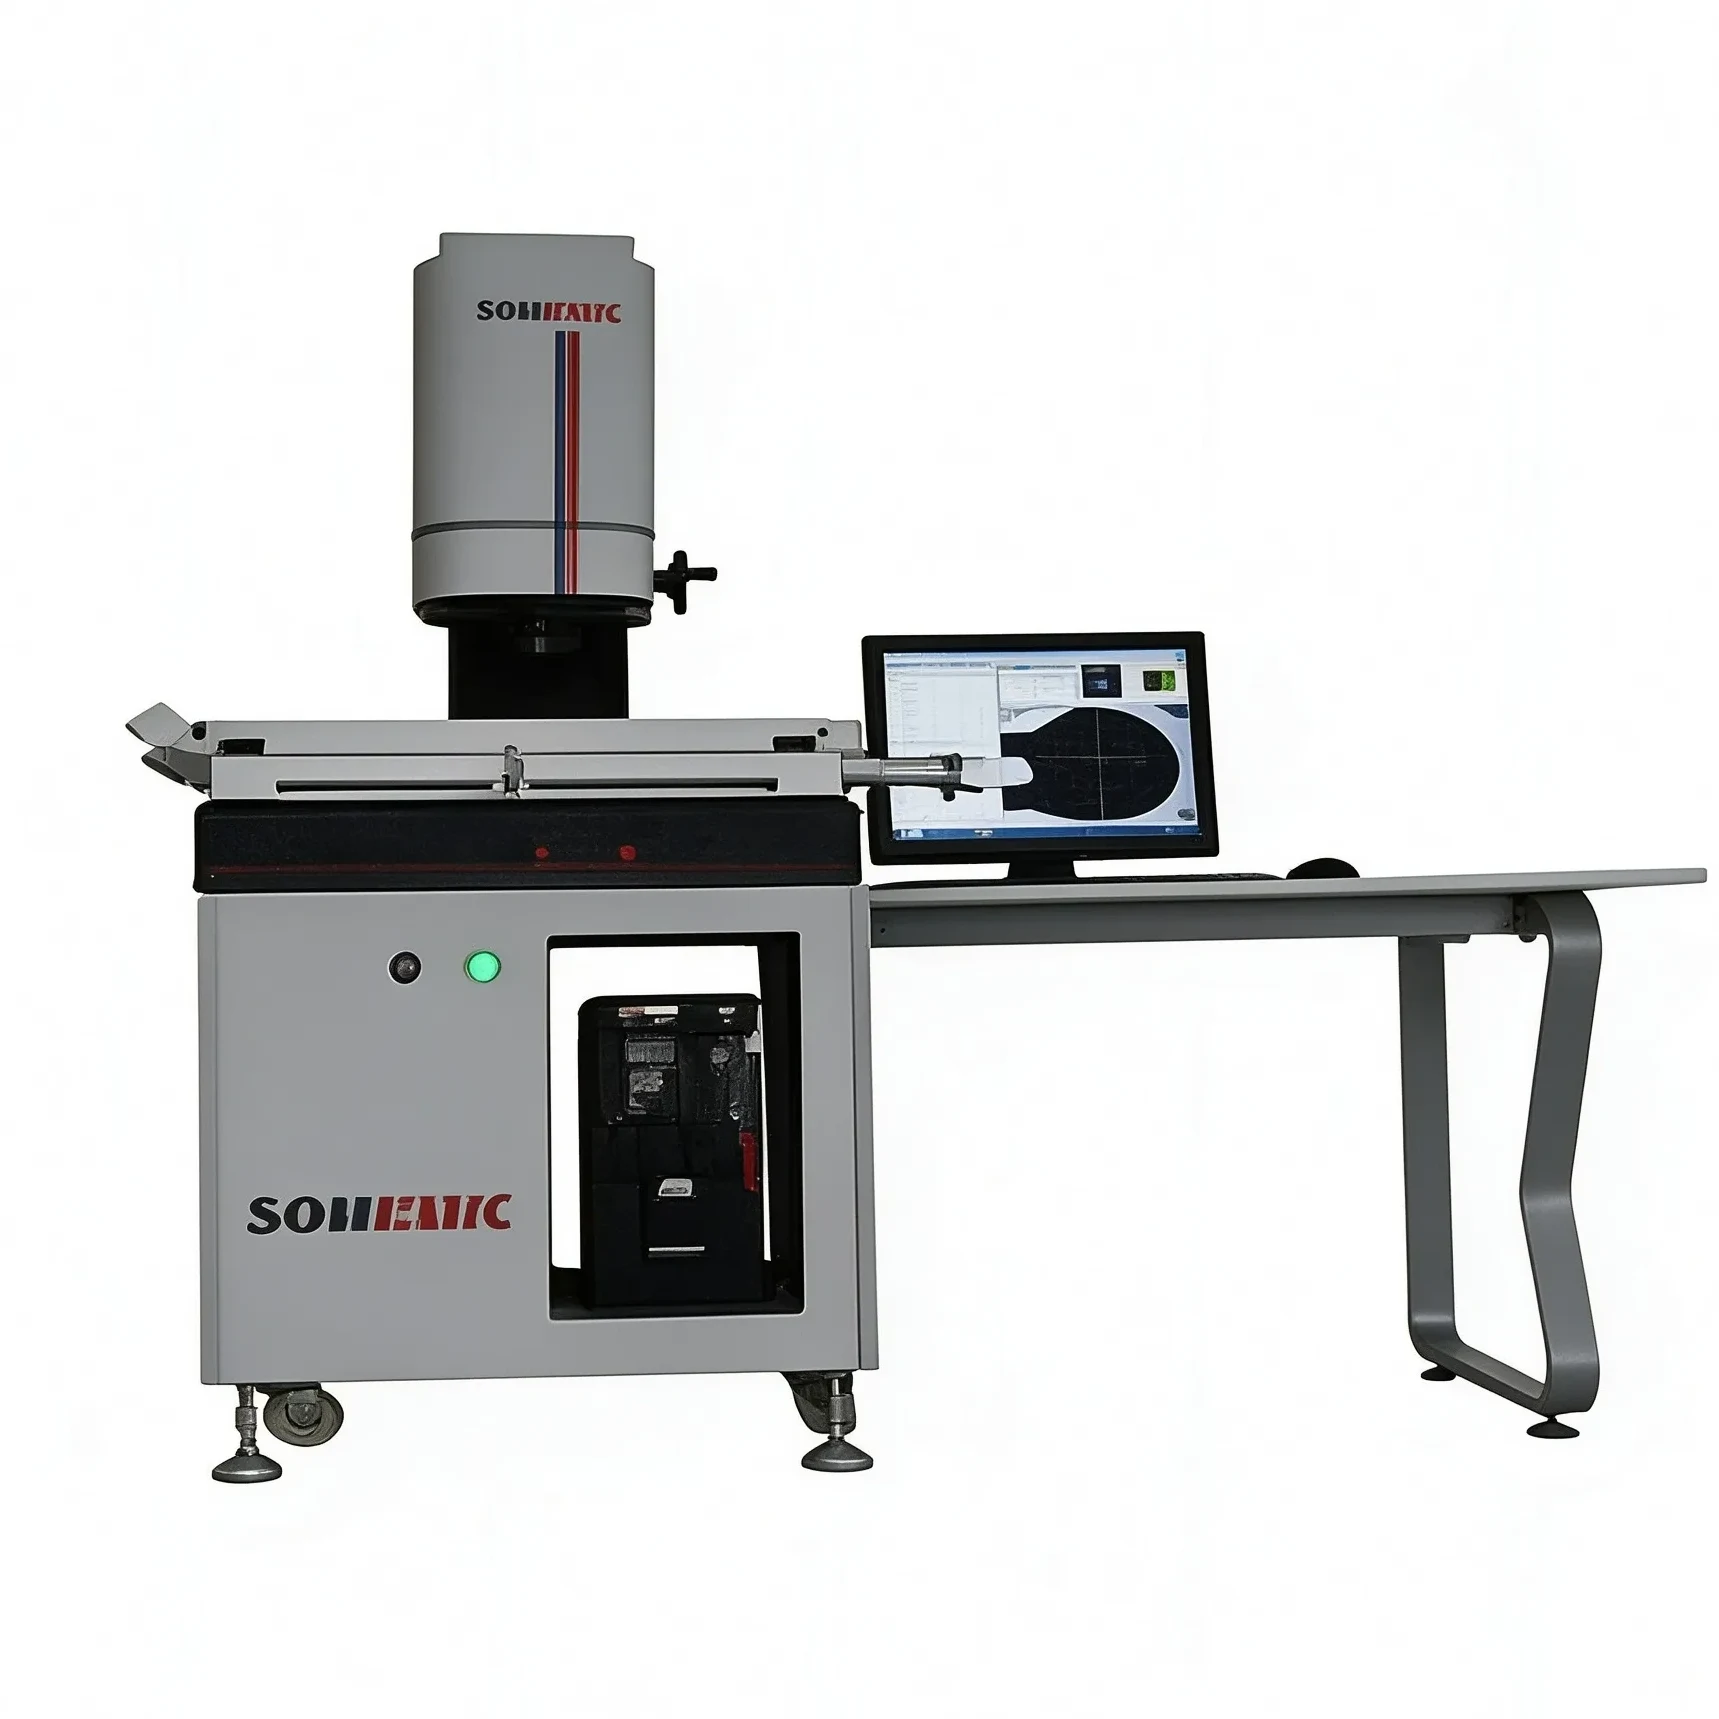
Optical Coordinate Measuring Machine
Video measuring system
Uses optical measurement for small parts, complex geometry, and non-contact two-dimensional inspection.
Result: 2D dimensions, angles, arcs, hole spacing, and drawing-based geometry data.
Represents: Supports precise process control for components that must match drawing tolerances.
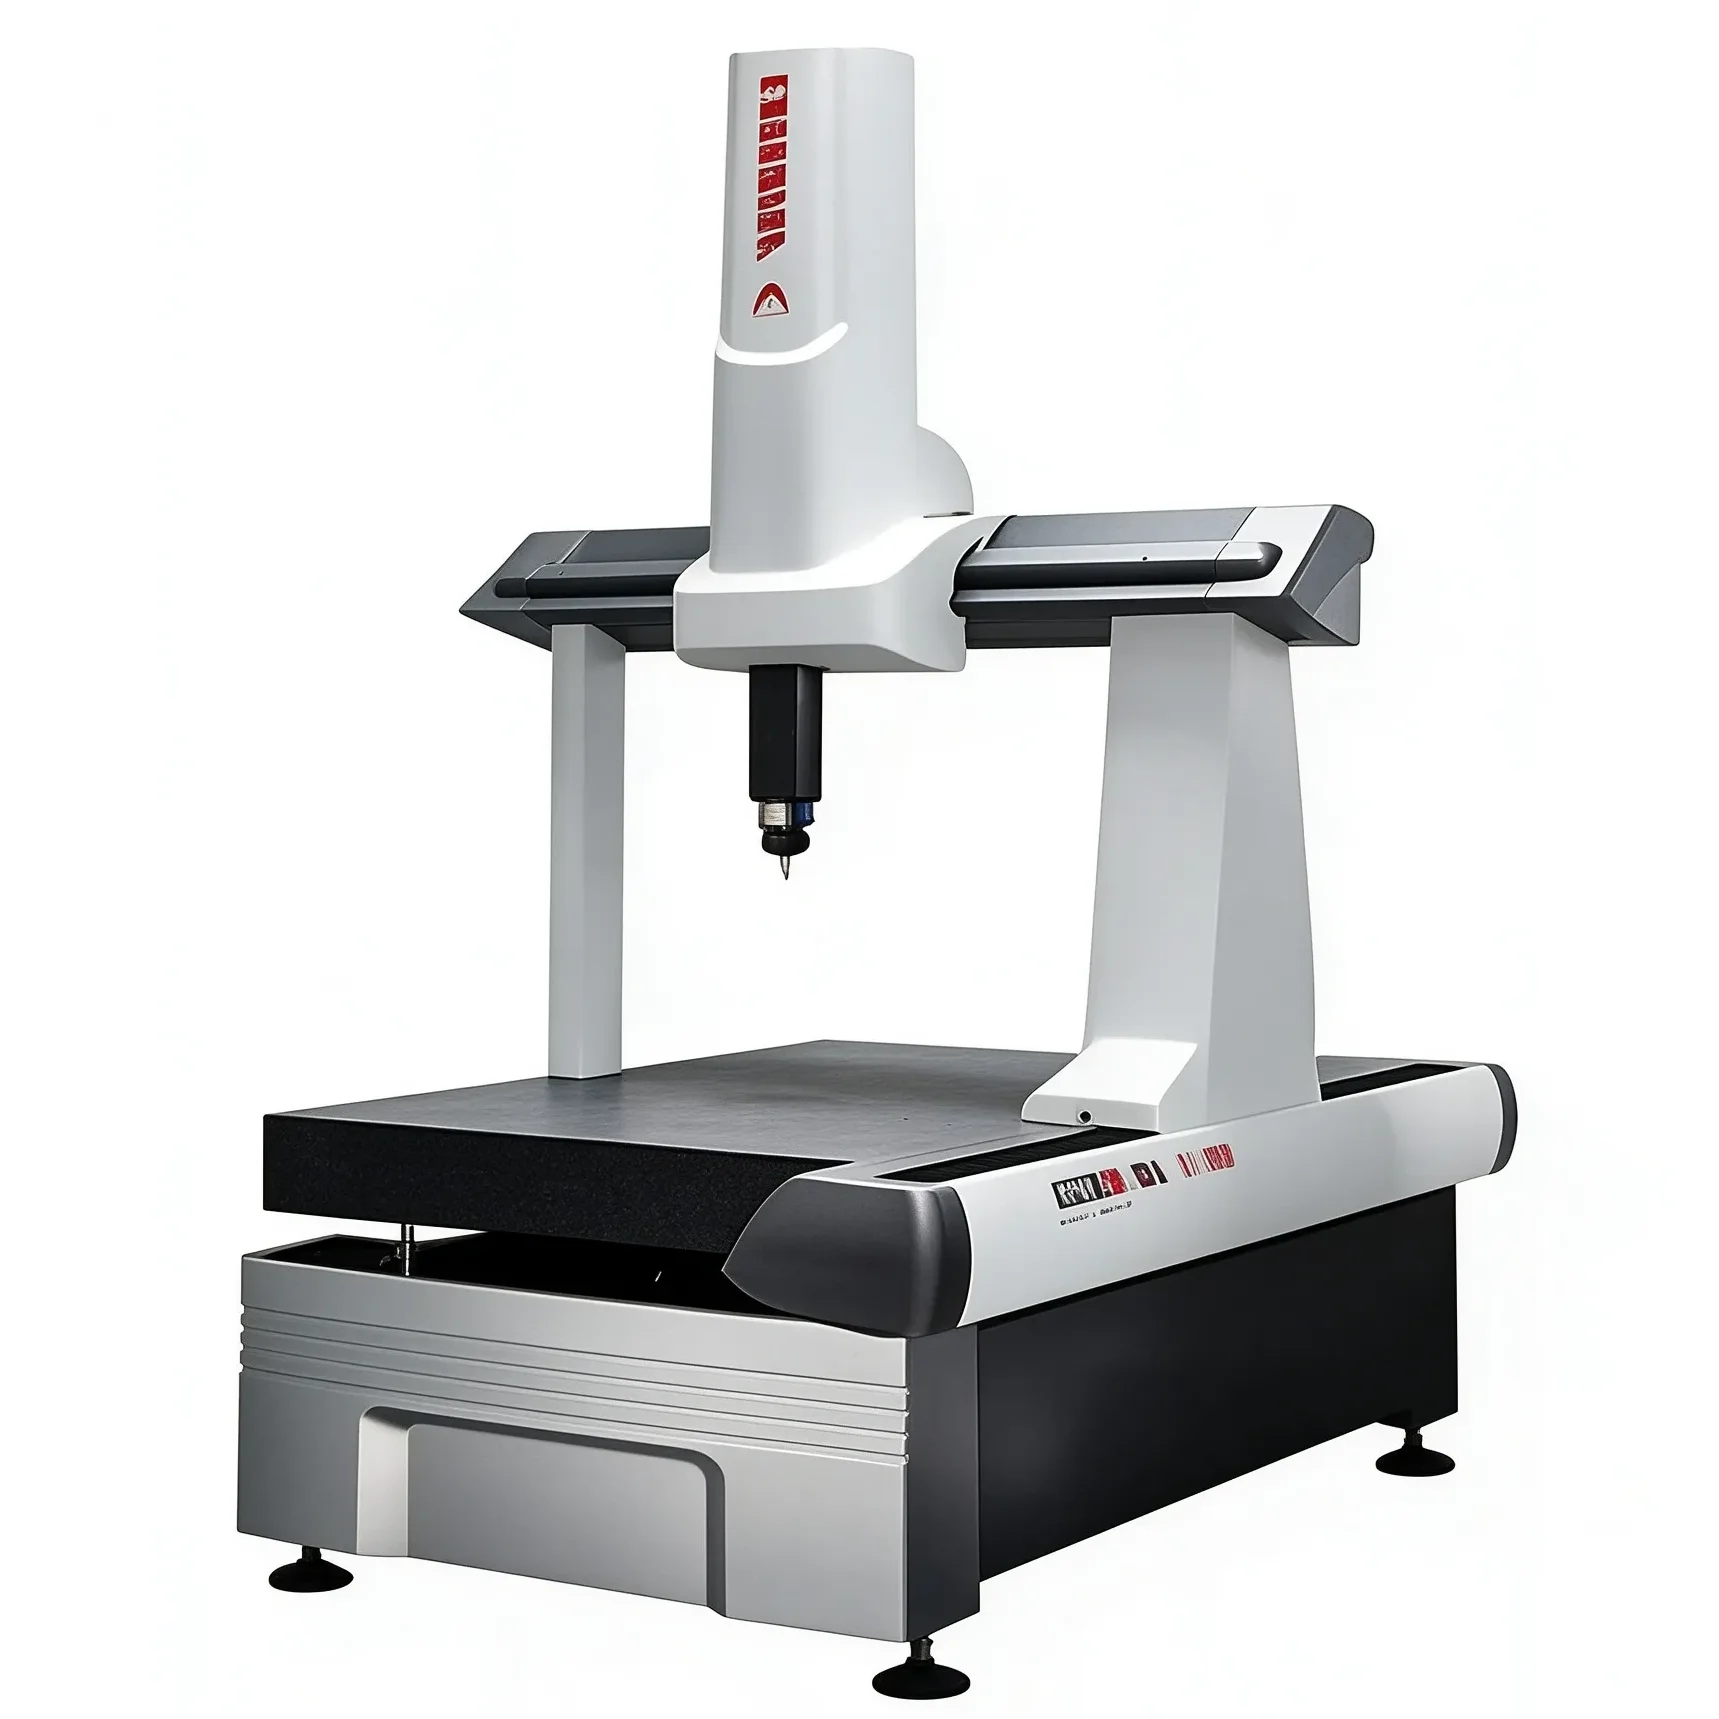
Coordinate Measuring Machine
CMM coordinate measuring machine
Uses probe contact to collect 3D coordinates for complex workpieces and precision components.
Result: GD&T data such as coaxiality, perpendicularity, flatness, profile, and position tolerance.
Represents: Verifies three-dimensional accuracy for heavy industry, precision manufacturing, and assembly-critical parts.
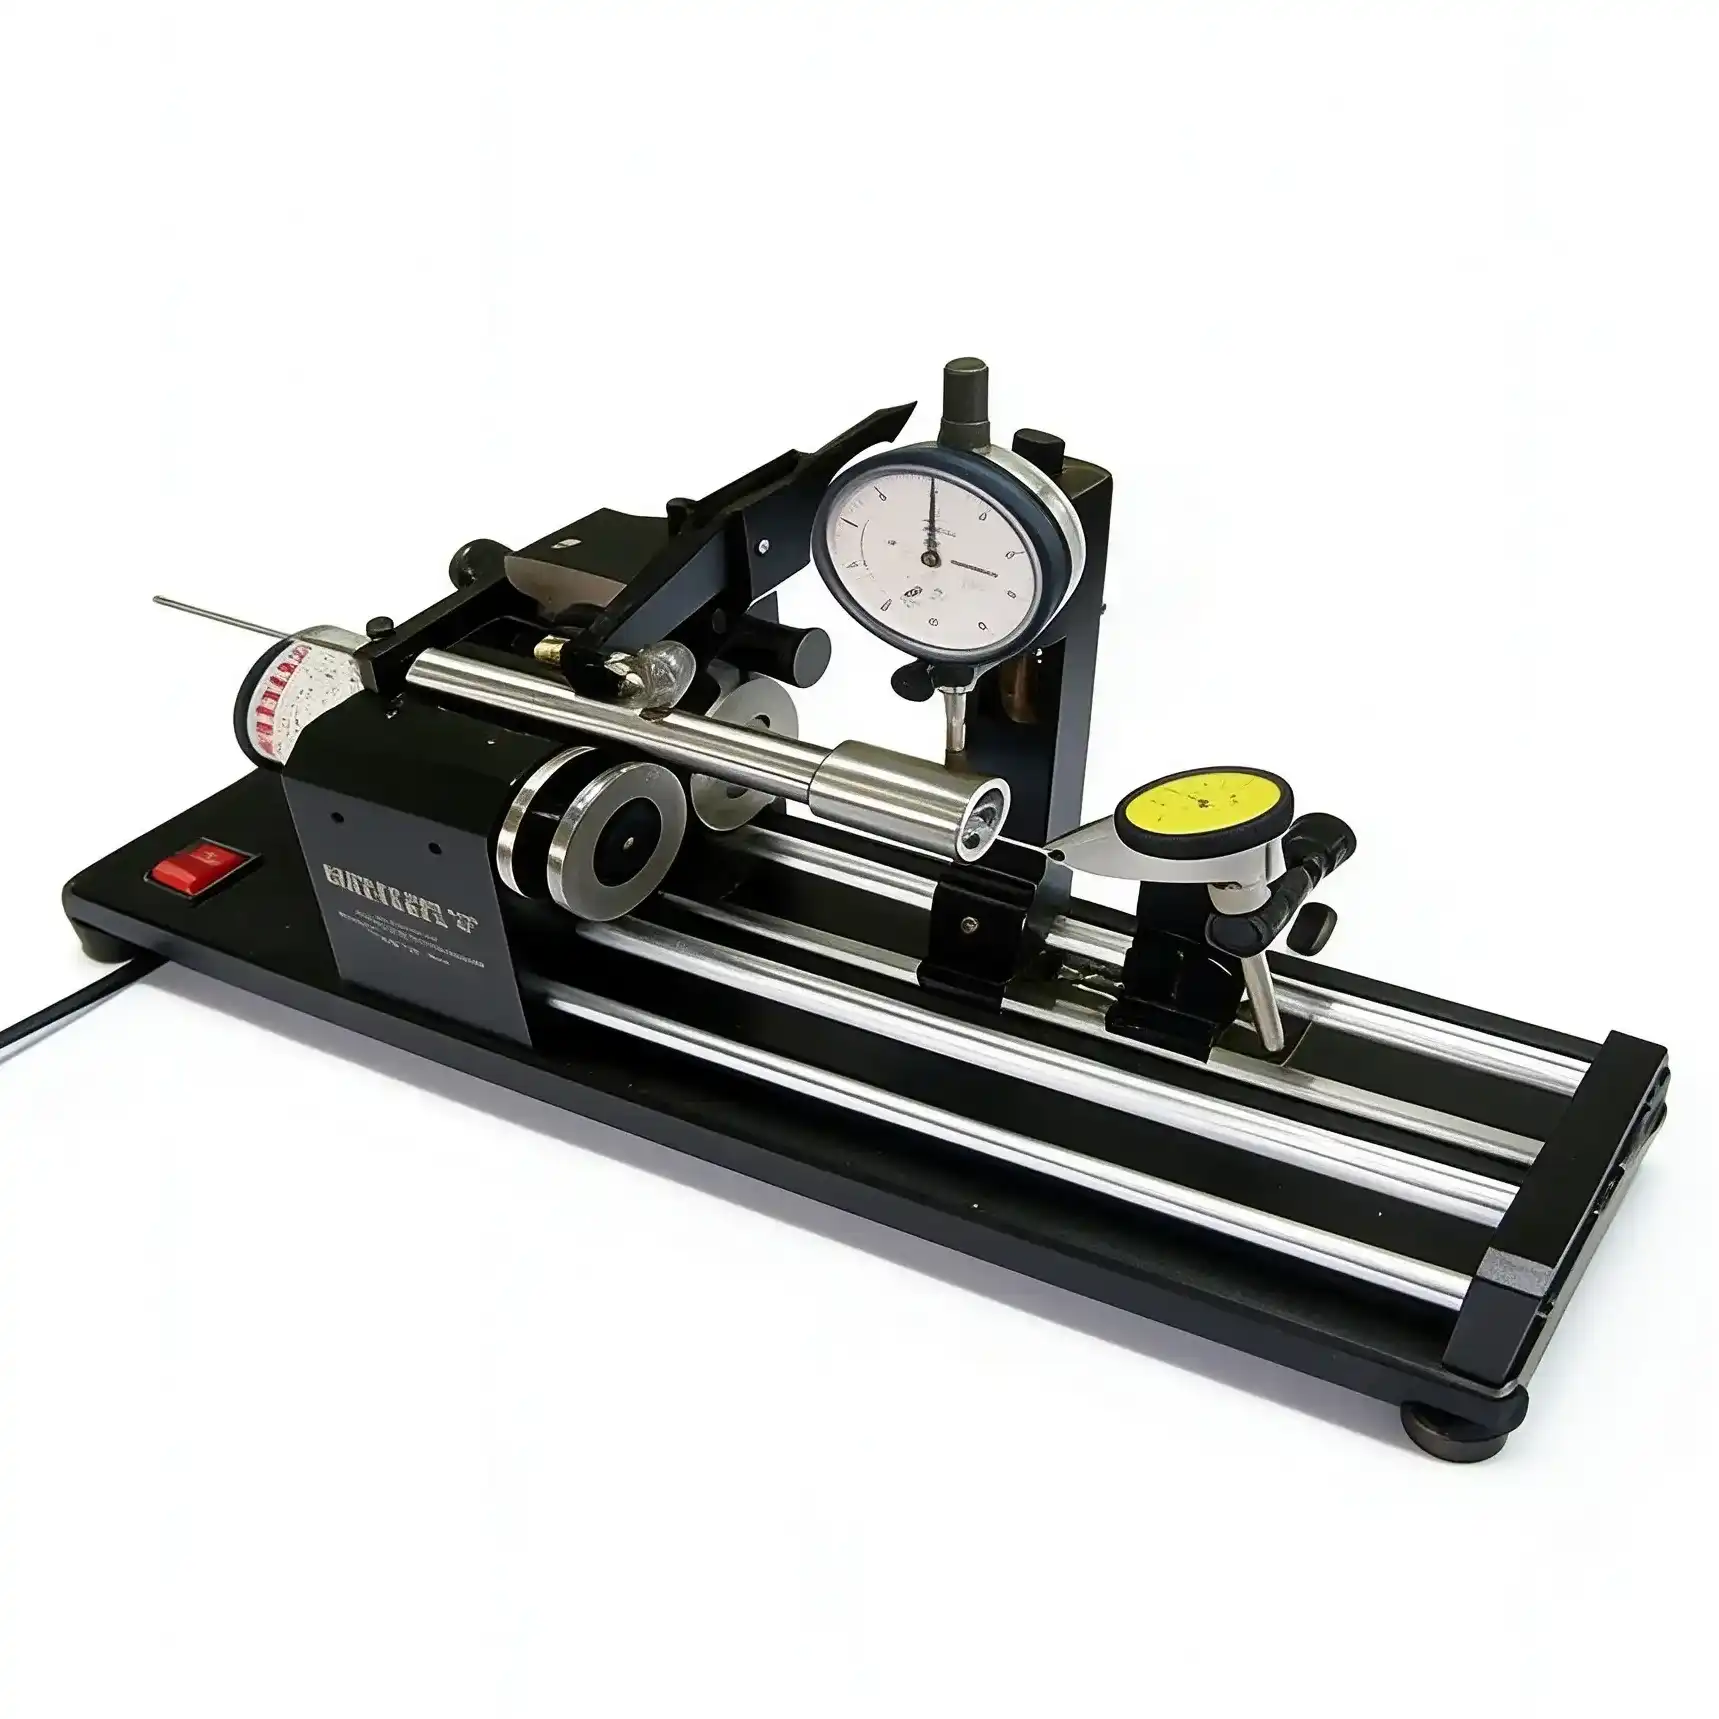
Roundness Tester
Roundness tester
Checks roundness error on rotating workpieces such as steel pipes, tubes, shafts, and round bars.
Result: Roundness tolerance values at micrometer-level error ranges.
Represents: Helps confirm deformation control for pipe pressure stability and smooth high-speed shaft rotation.